6425 Darby Avenue, Las Vegas, NV 89146
- $2,750,000
- 7
- BD
- 6
- BA
- 11,003
- SqFt




- List Price
- $2,750,000
- Status
- ACTIVE
- MLS#
- 2804961
- Bedrooms
- 7
- Bathrooms
- 6
- Living Area
- 11,003
- Lot Size
- 30,492
Property Description
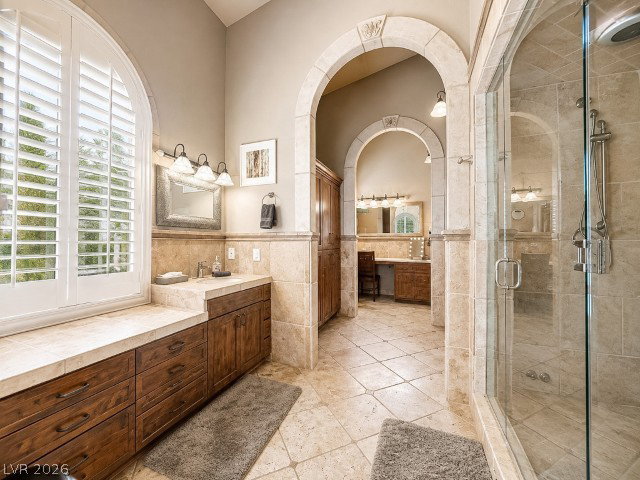
Prepare to be captivated by a residence unlike anything else. 6425 Darby Avenue is an extraordinary custom two-story estate where timeless character, grand-scale living, and resort-inspired amenities come together in spectacular fashion. With 7 bedrooms and 6 bathrooms, a separate guest home and casita, multiple balconies, and an unforgettable collection of indoor and outdoor amenities, this is a property that truly must be experienced to be believed. From the moment you arrive, the scale and individuality of this remarkable estate are unmistakable. Inside, expansive living spaces are framed by five fireplaces, creating warmth and architectural drama throughout the home. Generous proportions and distinctive details give every room its own personality, while the two-story design creates an impressive sense of volume and privacy. Step outside and discover your own private resort. The grounds feature two custom inground pools, creating multiple opportunities for entertaining, relaxing, and enjoying the legendary Las Vegas sunshine. A tranquil koi pond adds a beautiful touch of serenity, while multiple balconies provide elevated spaces to take in the surroundings and enjoy the indoor-outdoor lifestyle. The property’s separate guest home and casita offer exceptional versatility for extended family, visiting guests, private accommodations, or a sophisticated live-work arrangement. Whether hosting an intimate gathering or a spectacular celebration, this estate provides an extraordinary backdrop for virtually any occasion.
/u.realgeeks.media/liannaalvarez/LA-Real-Estate-Group90.png)
Additional Information
- Zip
- 89146
- Elementary School 3-5
- Gray, Guild R., Gray, Guild R.
- Middle School
- Guinn Kenny C.
- High School
- Bonanza
- Fireplace
- Family Room, Living Room, Primary Bedroom, Wood Burning
- Number of Fireplaces
- 6
- House Face
- North
- Living Area
- 11,003
- Lot Features
- 1/4 to 1 Acre Lot, Landscaped
- Flooring
- Carpet, Hardwood
- Lot Size
- 30,492
- Acres
- 0.70
- Property Condition
- Resale
- Interior Features
- Ceiling Fan(s), Window Treatments
- Exterior Features
- Balcony, Private Yard
- Heating
- Central, Gas
- Cooling
- Central Air, Electric
- Fence
- Block, Full
- Year Built
- 1989
- Bldg Desc
- 2 Stories
- Parking
- Attached, Garage, Private, RV Access/Parking
- Garage Spaces
- 3
- Pool
- Yes
- Pool Features
- In Ground, Private
- Appliances
- Built-In Electric Oven
- Utilities
- Underground Utilities, Septic Available
- Sewer
- Septic Tank
- Community Features
- None
- Annual Taxes
- $14,516
Mortgage Calculator
Courtesy of Erica Jade with eXp Realty.

LVR MLS deems information reliable but not guaranteed.
Copyright 2026 of the Las Vegas REALTORS® MLS. All rights reserved.
The information being provided is for the consumers' personal, non-commercial use and may not be used for any purpose other than to identify prospective properties consumers may be interested in purchasing.
Updated: