812 Trotter Circle, Las Vegas, NV 89107
- $1,199,000
- 3
- BD
- 4
- BA
- 3,510
- SqFt




- List Price
- $1,199,000
- Status
- ACTIVE
- MLS#
- 2821068
- Bedrooms
- 3
- Bathrooms
- 4
- Living Area
- 3,510
- Lot Size
- 14,375
Property Description
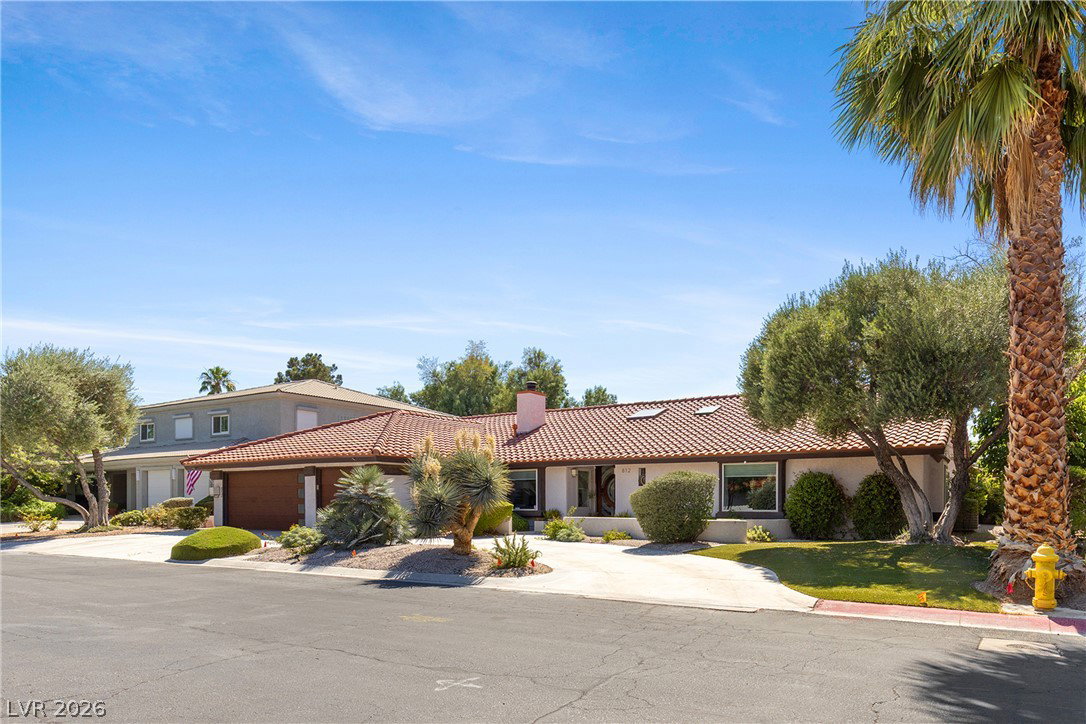
Discover a side of Las Vegas luxury you may not know exists at 812 Trotter Circle. Tucked inside a sought-after, intimate gated community, this distinctive 3,695 sq. ft. single-story home delivers space, privacy and resort-inspired living in a setting that feels worlds away from the ordinary. Step inside to an impressive open floorplan where engineered hardwood floors, soaring beamed ceilings and a beautiful indoor waterfall create unforgettable character. Expansive Nano doors and windows blur the line between indoors and out, opening the home to a private backyard retreat with a sparkling pool and spa, generous covered patio with automatic screens, mature landscaping and a separate steam room building. The flexible layout offers 3 bedrooms, a den and a large room that could easily become a 4th bedroom with the addition of a closet. The expansive primary retreat features direct pool access, a fireplace, spa-inspired bath and an incredible oversized walk-in closet. Both secondary bedrooms offer en-suite baths and walk-in closets, with one also providing direct pool access and another featuring a thoughtfully designed accessible shower. Additional highlights include two gas fireplaces, a wood-burning fireplace with gas starter, wine refrigerator, Hunter Douglas window coverings, 3-car garage and two HVAC units approximately one year old. Unique, private and designed for entertaining—812 Trotter Circle is more than a home; it's a lifestyle you have to experience in person.
/u.realgeeks.media/liannaalvarez/LA-Real-Estate-Group90.png)
Additional Information
- Subdivision
- Palomino Gardens
- Zip
- 89107
- Elementary School 3-5
- Wasden, Howard, Wasden, Howard
- Middle School
- Hyde Park
- High School
- Clark Ed. W.
- Bedroom Downstairs Yn
- Yes
- Fireplace
- Gas, Living Room, Primary Bedroom, Wood Burning
- Number of Fireplaces
- 3
- House Face
- East
- Living Area
- 3,510
- Lot Features
- 1/4 to 1 Acre Lot, Drip Irrigation/Bubblers, Landscaped, Synthetic Grass, Sprinklers Timer
- Flooring
- Laminate, Tile
- Lot Size
- 14,375
- Acres
- 0.33
- Property Condition
- Resale
- Interior Features
- Bathroom on Main Level, Bedroom on Main Level, Ceiling Fan(s), Primary Downstairs, Window Treatments
- Exterior Features
- Built-in Barbecue, Barbecue, Circular Driveway, Patio, Private Yard, Sprinkler/Irrigation
- Heating
- Central, Gas
- Cooling
- Central Air, Electric
- Fence
- Block, Back Yard
- Year Built
- 1983
- Bldg Desc
- 1 Story
- Parking
- Attached, Garage, Garage Door Opener, Inside Entrance, Private
- Garage Spaces
- 3
- Pool
- Yes
- Pool Features
- In Ground, Private, Pool/Spa Combo
- Appliances
- Built-In Gas Oven, Double Oven, Dryer, Gas Cooktop, Disposal, Microwave, Refrigerator, Wine Refrigerator, Washer
- Utilities
- Cable Available
- Sewer
- Public Sewer
- Association Phone
- 702-595-1520
- Primary Bedroom Downstairs
- Yes
- Association Fee
- Yes
- HOA Fee
- $150
- HOA Frequency
- Quarterly
- HOA Fee Includes
- Association Management
- Association Name
- Palomino Gardens
- Community Features
- Basketball Court, Park, Tennis Court(s)
- Annual Taxes
- $5,311
Mortgage Calculator
Courtesy of GiNie' W. Harris with Rossum Realty Unlimited.

LVR MLS deems information reliable but not guaranteed.
Copyright 2026 of the Las Vegas REALTORS® MLS. All rights reserved.
The information being provided is for the consumers' personal, non-commercial use and may not be used for any purpose other than to identify prospective properties consumers may be interested in purchasing.
Updated: